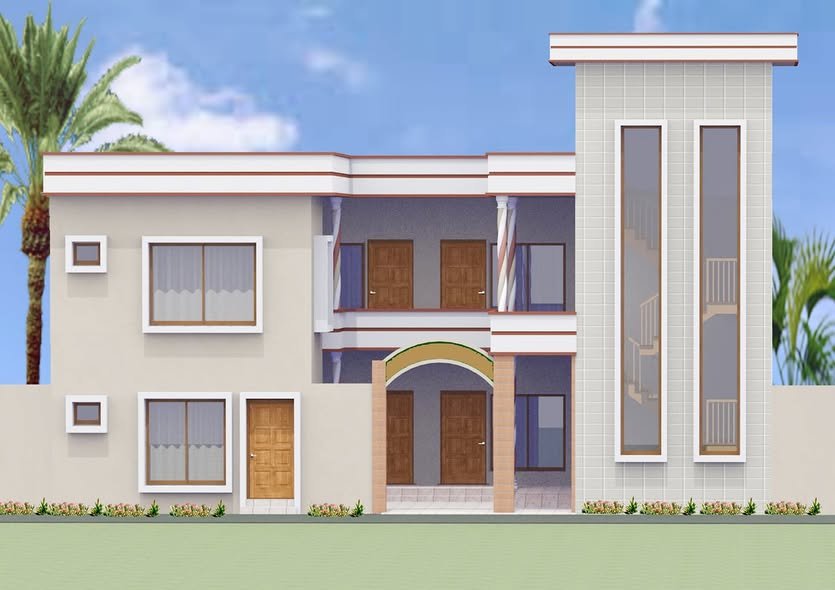


Compact Urban Residence
Status
Design Proposal
Location
Mansehra Region
Scope
Space Planning and Facade Design
Client
Private Client
Category
Residential Architecture
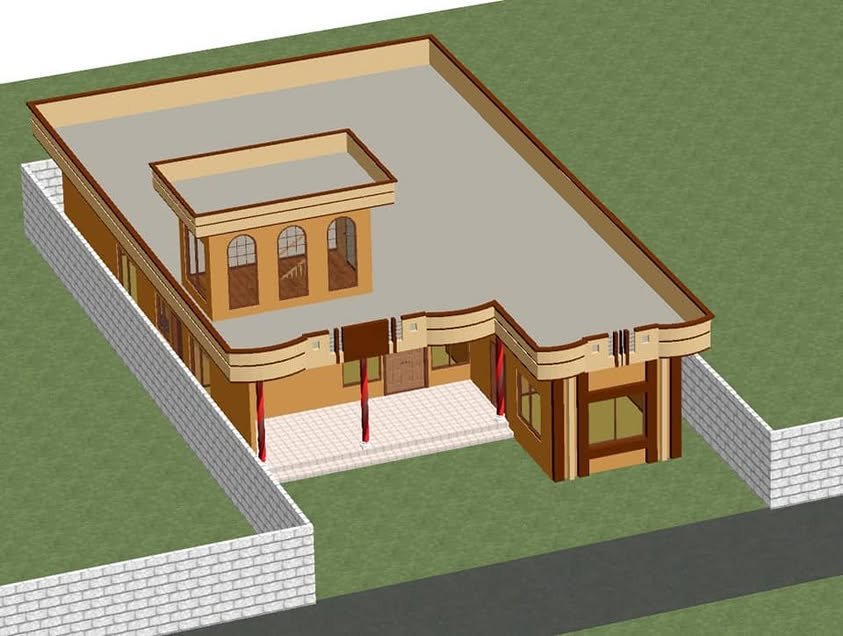
A compact urban home designed to make a limited frontage feel open, organized and contemporary through efficient planning and carefully controlled facade elements.
Project Highlights
The design prioritizes usable family spaces, daylight, privacy and economical construction. Exterior volumes and finishes are coordinated to deliver a distinctive identity without unnecessary complexity.
More Projects
Explore more of our work

Start Your Project
Planning something similar?
Share your plot size, location and idea — our team will guide you on design, survey, cost and construction.