Building Your Vision with Smart Design & Construction
Creative Architecture, Reliable Execution
Complete Design, Construction & Survey Solutions
Unique Design & Construction · Since 2016
Architecture, Construction & Land Survey Company in Mansehra
From your first naqsha and land survey to the BOQ, construction and final handover — one coordinated team plans, designs and builds homes, plazas, schools and mosques across Mansehra, Abbottabad, Battagram and the Hazara region.
Since 2016
Design & construction practice in Mansehra
7 Specialists
Architecture, interiors, survey, electrical & public health
End-to-End
Naqsha, survey, BOQ, construction & handover
Hazara-Wide
Mansehra, Abbottabad, Battagram & beyond
What We Do
Complete design, survey & construction services
Every service is connected, so the drawing you approve becomes a practical, buildable and well-managed result — without coordination gaps between different contractors.

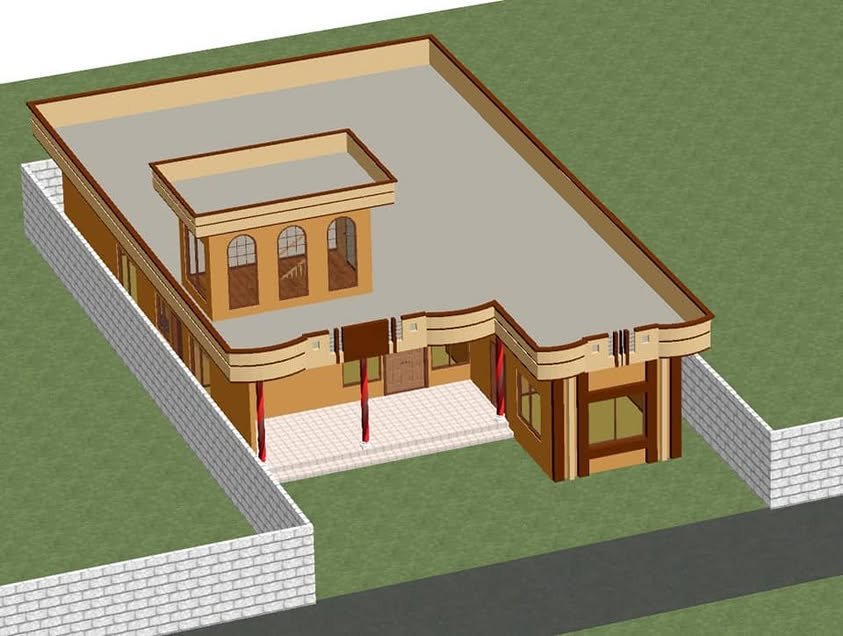
Residential Design
House naqsha, 2D floor plans, 3D elevations and working drawings for 5 marla to kanal homes and villas.

Commercial & Institutional
Plazas, shops, offices, hotels, schools and mosques planned for people, frontage and long-term value.
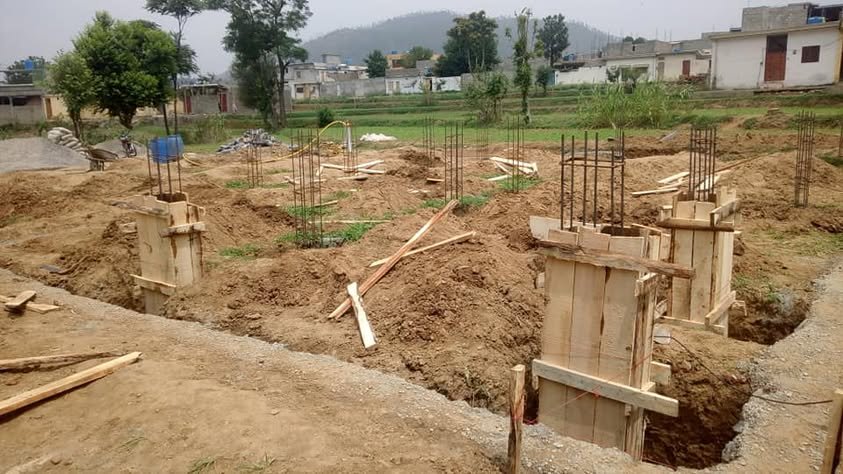
Construction Management
Site supervision, scheduling, contractor and material coordination, quality checks and progress reporting.
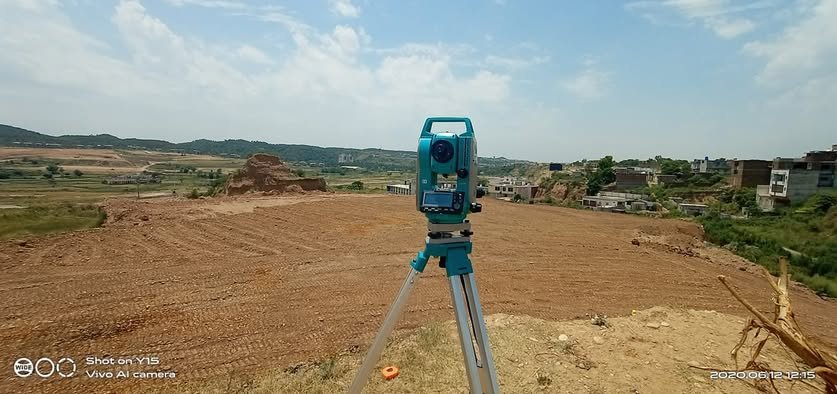
Land Survey & Site Analysis
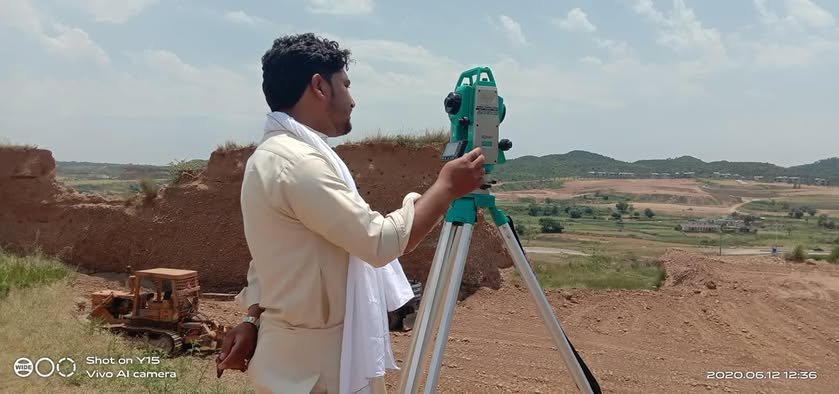
Contour and detail surveys, plotting, demarcation, road level surveys and construction set-out.
Cost Estimation & BOQ
Quantity take-off, bill of quantities, material estimates and contractor bill checking before you build.

Renovation & Upgrading
Damp control, roofs, kitchens, bathrooms, new elevations and structural repair for existing buildings.
About Us
Who We Are
One team. Complete solutions. Built around your project.
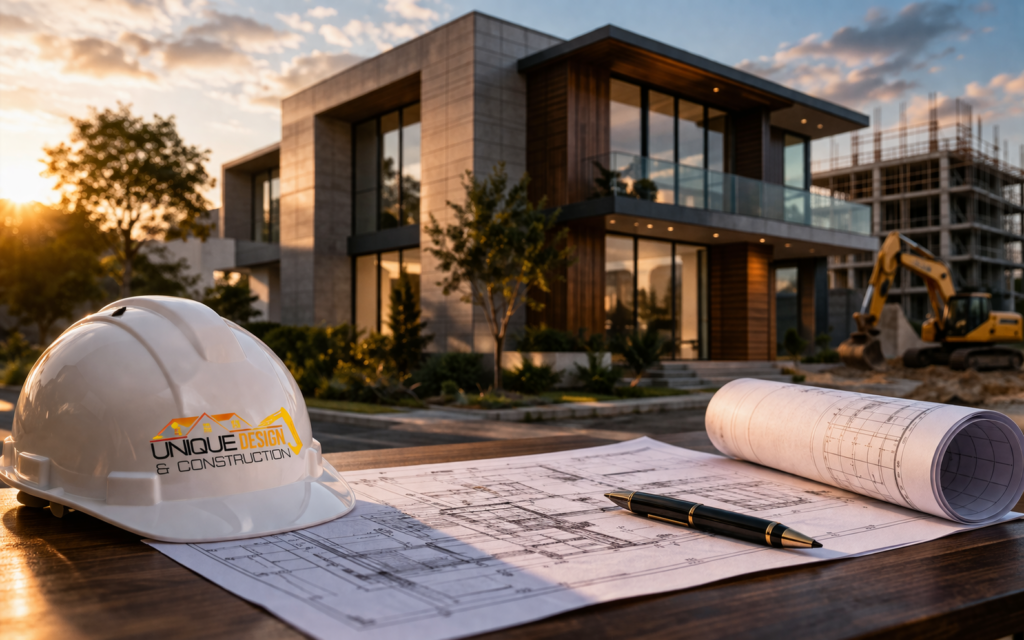
Unique Design & Construction is a Mansehra-based architecture, planning and construction company founded by Umair Akhter in 2016. Our specialists in design, interiors, surveying, electrical and public-health works keep design intent, budget and site execution aligned.
Accurate survey before design
Practical layouts & 3D elevations
Clear BOQ before construction
Experienced site supervision
Local Hazara knowledge
One point of responsibility
Project Coverage
One service model, many building types.
Our process adapts to the scale and purpose of each project while keeping documentation, decisions and delivery clear.
Residential
Houses, villas, farmhouses, extensions and apartment buildings.
Commercial
Plazas, shop rows, showrooms, offices and mixed-use buildings.
Hospitality
Hotels, guest houses, restaurants and cafés for Hazara tourism.
Education & Health
Schools, colleges, clinics and institutional campuses.
Religious
Mosques, madrasas and community buildings with respectful design.
Land & Infrastructure
Plotting, road levels, earthworks and site development.
Renovation
Upgrades, repairs, damp control and new elevations.
Estimation & Tender
BOQ, cost planning, tender support and bill checking.
Featured Projects
Recent work across Hazara
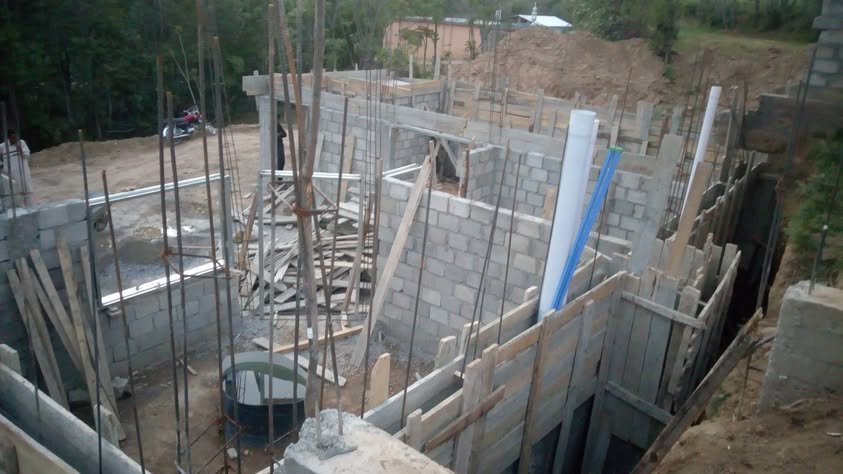
A selection of residential, commercial, religious, construction and land survey projects by our team.


How We Work
A clear journey from first conversation to final handover.
STEP 01
Discover
Goals, site, budget and priorities.
STEP 02
Survey
Measurements, levels and site conditions.
STEP 03
Design
Naqsha, 3D elevation and drawings.
STEP 04
Estimate
BOQ, cost plan and schedule.
STEP 05
Execute
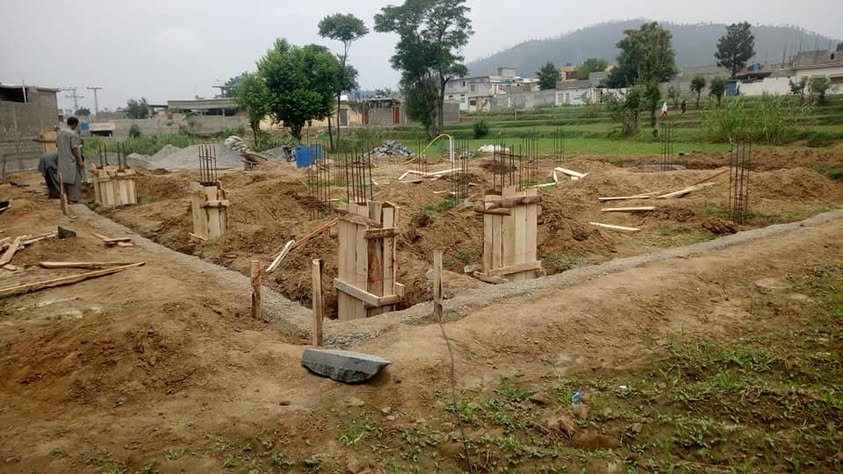
Supervision, quality and progress.
STEP 06
Handover
Final checks and support.
On Site
Why Choose Us
Design, survey, costing and site work under one roof.
When one team is responsible from the first drawing to the last brick, there are fewer surprises, fewer disputes and better control over cost, time and quality.
Drawings ready for approval
Structural & MEP coordination
Transparent cost & billing
Quality checks at every stage
Regular progress updates
Support after handover
Client Feedback
What our clients say
Ali Khan
“We were impressed by their professionalism and attention to detail. From initial design to final execution, the entire process was smooth and well-managed.”
Ahmed Raza
“Their team delivered exactly what we envisioned. The design was modern, functional and completed within the agreed timeline.”
Usman Tariq
“Excellent service and great communication throughout the project. They handled everything from planning to execution with complete transparency.”
Bilal Hussain
“A reliable and highly skilled team. The quality of work and commitment to deadlines made our experience outstanding.”
Guides
Helpful guides for property owners
Practical advice on land survey, plotting, contracts and planning before you build in Mansehra.
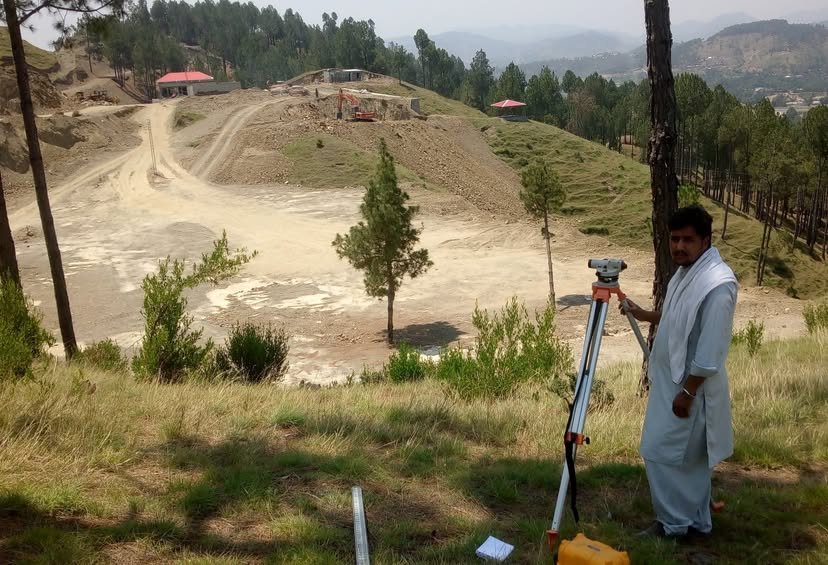
Why a site survey matters before design
Which survey your project needs and how it prevents costly changes later.
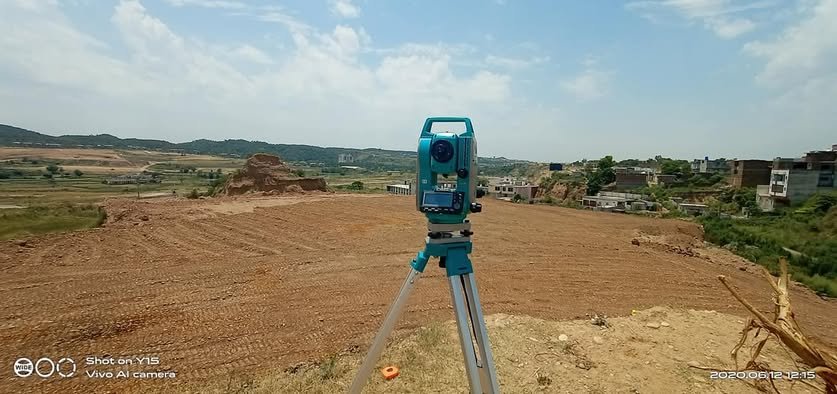
Land measurement & plotting in Mansehra
The survey process, documents and checks that avoid boundary problems.

Construction contract checklist
8 clauses every homeowner should include before construction begins.
FAQs
Questions clients ask before starting
Still unsure? Send us an inquiry or WhatsApp — we will guide you to the right next step for your plot or building.
Which areas do you serve?
We are based in Mansehra and regularly work in Abbottabad, Battagram and across the Hazara region. Larger projects elsewhere in Pakistan can be discussed after reviewing scope and location.
Do you provide both design and construction?
Yes. We prepare the naqsha, 3D elevation, working drawings and cost estimate, and can then manage or supervise construction — or handle only the stages you need.
Do you do land survey, plotting and demarcation?
Yes. Contour and detail surveys, plotting and boundary marking, road level surveys, area verification and construction set-out.
Can you give a cost estimate or BOQ before I build?
Yes. We prepare quantity take-offs, bills of quantities and material estimates so you know the likely budget before construction begins.
How long does a house design take?
A typical house naqsha and 3D elevation takes one to three weeks depending on size and revisions. Working drawings follow once the design is approved.
How do I start a project with you?
Use the Need Help button to send an inquiry, or call / WhatsApp +92 301 4195468 with your plot size, location and requirements.
Start With a Conversation
Planning a home, plaza or renovation?
Share your plot size, location and idea. We will suggest the right design, survey or construction step for you.