Office Design
Workspaces designed for focus, flow and brand.
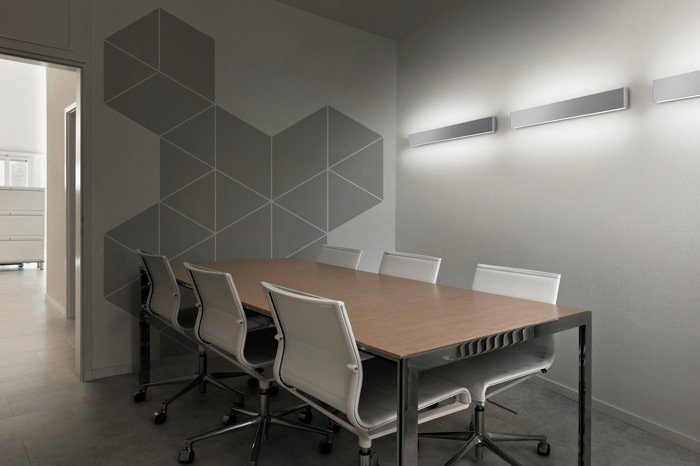
Offices, studios and professional workplaces planned to support productivity, collaboration, comfort and a confident client experience.
What We Design
Thoughtful detail from first plan to final space.
Each service is developed around use, movement, character, technical clarity and realistic execution—not decoration alone.
01
Workplace Strategy
Translate team size, work style and growth plans into a practical spatial brief.
02
Space Planning
Organize workstations, circulation, private rooms and shared areas for smooth daily use.
03
Reception & Brand
Create a clear arrival experience that reflects identity and builds client confidence.
04
Meeting & Collaboration
Balance focused work with meeting, discussion and informal collaboration zones.
05
Lighting & Materials
Coordinate durable finishes, light quality, acoustics and visual comfort.
06
Technical Drawings
Provide buildable layouts, details and coordination information for execution.
Our Design Focus
A better office makes work easier and your brand more visible.
We combine efficient planning with professional character, staff comfort, technology needs, privacy, acoustics and clear construction detailing.
- Clear design direction
- Buildable technical detail
- Material & finish guidance
- Budget-aware decisions
- Site coordination support
- Quality-focused delivery
Simple, Professional Process
Clear stages. No unnecessary confusion.
01 / DISCOVERBrief & Site
Goals, users, site, priorities and budget direction.
02 / DEVELOPPlan & Concept
Layout options, design language and key decisions.
03 / DETAILDrawings & Coordination
Technical information, materials and disciplines aligned.
04 / DELIVERExecution Support
Site guidance, progress checks and quality attention.
Ready to discuss your homes designed around real life. project?
Share your site, requirements or current idea. UDC will help define the right next step.