Residential Design
Residential Design
Homes designed around real life.
New homes, villas, apartments, extensions and renovations planned around your family, lifestyle, site and long-term comfort.
Whether you have a 5 marla, 10 marla or kanal plot in Mansehra, Abbottabad or anywhere in Hazara, we prepare a practical ghar ka naqsha, 3D front elevation and complete working drawings that are ready for approval and construction.

Residential
Our Design Focus
A home should feel personal, practical and resolved.
We balance architectural character with comfortable daily use, natural light, privacy, storage, climate response and clear construction information.
Clear design direction
Buildable technical detail
Material & finish guidance
Budget-aware decisions
Site coordination support
Quality-focused delivery
What We Design
Thoughtful detail from first plan to final space.
Each service is developed around use, movement, character, technical clarity and realistic execution — not decoration alone.
Site & Space Planning
A layout shaped by plot conditions, access, privacy, light and everyday movement.
2D Floor Plans
Clear room relationships, circulation and practical space use before details are finalized.
Exterior Character
Balanced elevations, proportions, materials and facade details with lasting visual appeal.
Interior Direction
Coordinated rooms, finishes, lighting intent and material selections for a complete feel.
Working Drawings
Buildable architectural information that improves coordination and reduces ambiguity on site.
Extensions & Upgrades
Thoughtful additions and renovations that respect the existing structure and improve performance.

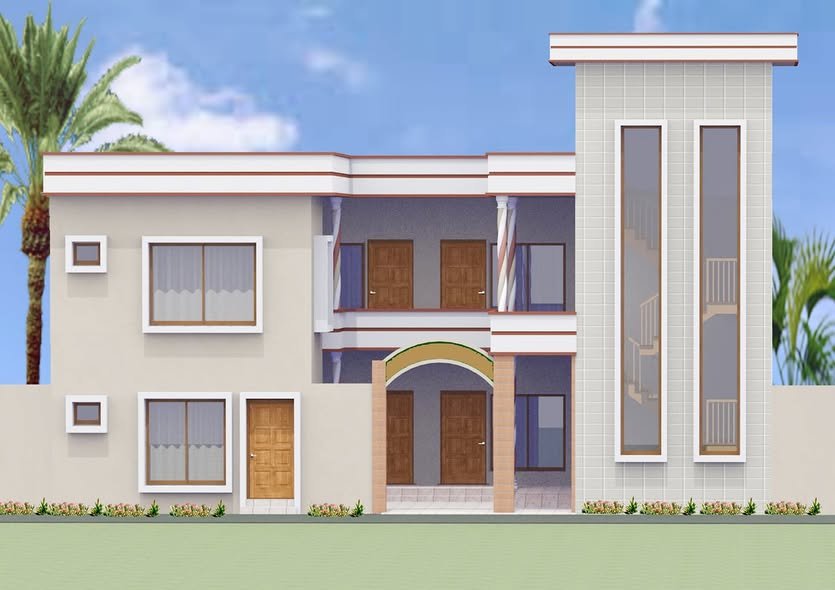
3D Elevation
What You Receive
Everything your builder needs to start.
Your house design package is prepared so you can get approval, compare contractors and build with confidence.
2D floor plans
3D front elevation
Working drawings
Structural coordination
Electrical & plumbing layout
Material guidance
Simple, Professional Process
Clear stages. No unnecessary confusion.
01 / DISCOVER
Brief & Site
Goals, users, site, priorities and budget direction.
02 / DEVELOP
Plan & Concept
Layout options, design language and key decisions.
03 / DETAIL
Drawings & Coordination
Technical information, materials and disciplines aligned.
04 / DELIVER
Execution Support
Site guidance, progress checks and quality attention.
Residential Projects
Recent house designs


FAQs
House design questions
Call or WhatsApp us with your plot size, location and requirements — or send an inquiry.
Which plot sizes do you design for?
Small urban plots as well as 5 marla, 10 marla, 1 kanal and larger plots — the layout is adapted to exact plot dimensions and orientation.
Do you provide 3D elevations?
Yes. Along with floor plans we prepare 3D front elevations so you can see the final look before construction.
Will the drawings be ready for construction?
Yes. We prepare working drawings with the technical information your builder needs, and coordinate structural and services input.
Can you also build the house?
Yes. We can manage or supervise construction after design, or support your own contractor with drawings and site guidance.
Start With a Conversation
Ready to discuss your project?
Share your site, requirements or current idea. Our team will help define the right next step.