Cost Estimation & BOQ
Cost Estimation & BOQ
Know your construction cost before the first brick is laid.
A realistic estimate protects your budget and your project. We prepare quantity take-offs, bills of quantities and material estimates from drawings or site measurements, so you can plan finance, compare contractors and avoid surprises.
Our estimation support covers houses, commercial buildings, renovation works and institutional projects in Mansehra and across Hazara — from early feasibility to tender and billing.
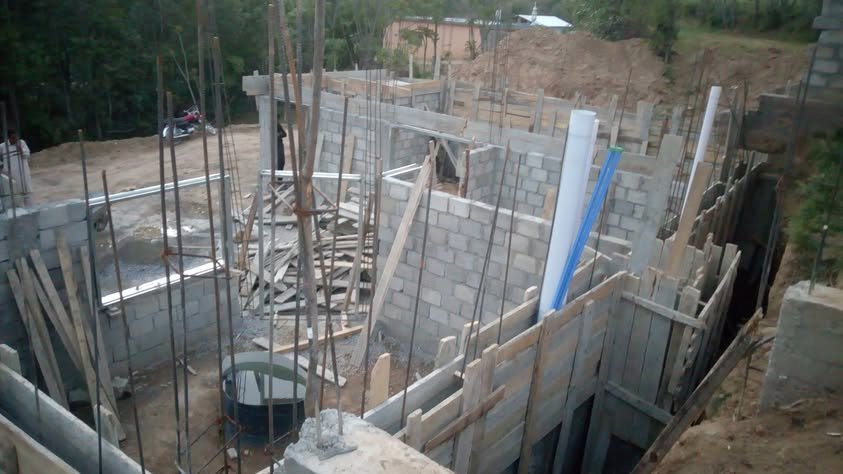
Cost Planning
Our Design Focus
A clear BOQ keeps your budget and contractor in check.
Item-wise quantities and rates let you compare quotes fairly, buy materials on time and pay only for measured, completed work.
Clear design direction
Buildable technical detail
Material & finish guidance
Budget-aware decisions
Site coordination support
Quality-focused delivery
What We Design
Thoughtful detail from first plan to final space.
Each service is developed around use, movement, character, technical clarity and realistic execution — not decoration alone.
Quantity Take-Off
Accurate quantities of concrete, steel, brickwork, plaster, finishes and services from drawings.
Bill of Quantities
Item-wise BOQ for tendering, contractor comparison and cost control.
Construction Cost Estimate
Grey structure and finishing estimates based on your design and specification.
Material Estimates
Material schedules so you can purchase in time and avoid wastage.
Feasibility & Option Comparison
Early cost and value comparison to choose the best design or material option.
Billing & Bill Checking
Checking contractor bills and measurements against the BOQ and work done.
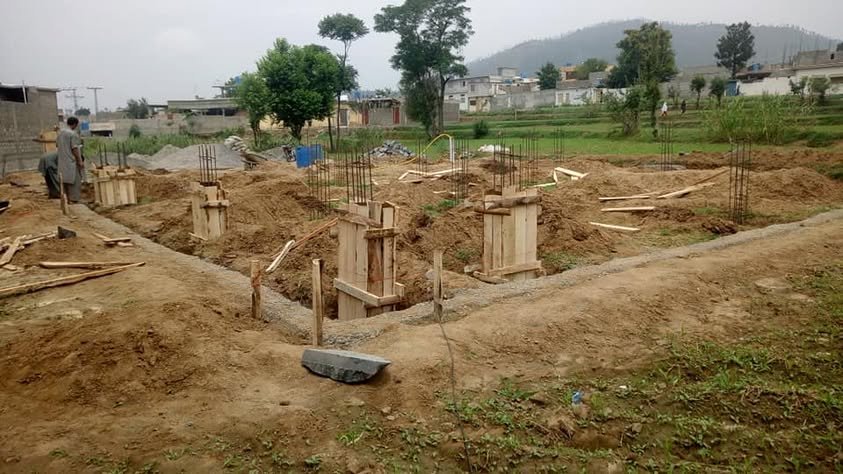
Measured Work
Why It Matters
Plan finance and avoid extra claims.
A professional estimate is the cheapest insurance against budget overruns and contractor disputes.
Plan finance in advance
Compare quotes on same items
Buy the right quantities
Control variations
Pay for measured work
Clear tender documents
Simple, Professional Process
Clear stages. No unnecessary confusion.
STEP 01
Share Drawings or Site
Send drawings, or we measure the site.
STEP 02
Specification Review
We confirm materials, finishes and scope.
STEP 03
Quantities & Rates
Quantities are priced at current market rates.
STEP 04
BOQ & Report
A clear BOQ and summary with next steps.
FAQs
Estimation questions
Call or WhatsApp us with your plot size, location and requirements — or send an inquiry.
Can you estimate without complete drawings?
Yes, a preliminary estimate can be made from a basic plan and covered area. A detailed BOQ needs final drawings and specifications.
Do you estimate grey structure and finishing separately?
Yes. We separate grey structure, finishing and services so you can plan each stage.
Can you check my contractor’s bill?
Yes. We measure completed work and check the bill against the BOQ and agreed rates.
Are market rates included?
Yes. Estimates use current local market rates, reviewed at the time of preparing your BOQ.
Start With a Conversation
Ready to discuss your project?
Share your site, requirements or current idea. Our team will help define the right next step.