Commercial Design
Commercial Design
Commercial spaces built to attract, perform and grow.
Retail, showrooms, restaurants and mixed-use environments planned for customer flow, brand presence, operational efficiency and long-term value.
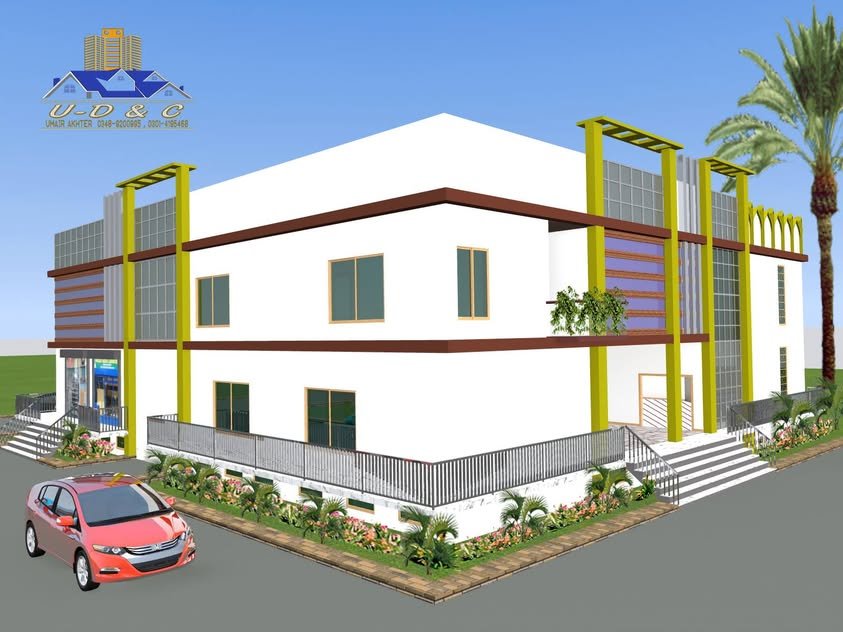
We design commercial plazas, shop rows, showrooms and mixed-use buildings in Mansehra and Hazara with strong street frontage, efficient rentable space and buildable technical drawings.
Commercial
Our Design Focus
Strong commercial design connects customer experience with business needs.
We focus on visibility, movement, flexibility, operational efficiency, brand expression and construction decisions that protect value over time.
Clear design direction
Buildable technical detail
Material & finish guidance
Budget-aware decisions
Site coordination support
Quality-focused delivery
What We Design
Thoughtful detail from first plan to final space.
Each service is developed around use, movement, character, technical clarity and realistic execution — not decoration alone.
Customer Flow
Shape entrances, circulation, visibility and decision points around the visitor journey.
Retail & Display
Plan product zones, showcases, counters and merchandising with clarity and impact.
Brand Presence
Translate identity into architecture, facade, signage, materials and spatial character.
Operational Planning
Coordinate staff areas, storage, service routes and back-of-house requirements.
Facade & Signage
Create a strong street presence with balanced proportions and practical detailing.
Execution Documents
Provide coordinated drawings, specifications and site support for controlled delivery.
Frontage Upgrade
For Investors
Plazas planned for rentable value.
Good commercial design balances rentable area, parking, access, structure and an attractive frontage that brings customers in.
Efficient shop & office layouts
Parking & access planning
Strong street frontage
Structural & MEP coordination
BOQ & cost planning
Phased construction support
Simple, Professional Process
Clear stages. No unnecessary confusion.
01 / DISCOVER
Brief & Site
Goals, users, site, priorities and budget direction.
02 / DEVELOP
Plan & Concept
Layout options, design language and key decisions.
03 / DETAIL
Drawings & Coordination
Technical information, materials and disciplines aligned.
04 / DELIVER
Execution Support
Site guidance, progress checks and quality attention.
FAQs
Commercial design questions
Call or WhatsApp us with your plot size, location and requirements — or send an inquiry.
Do you design commercial plazas?
Yes. We plan multi-storey plazas and shop rows for efficient rentable area, parking, access and attractive frontage.
Can you upgrade an existing shop front?
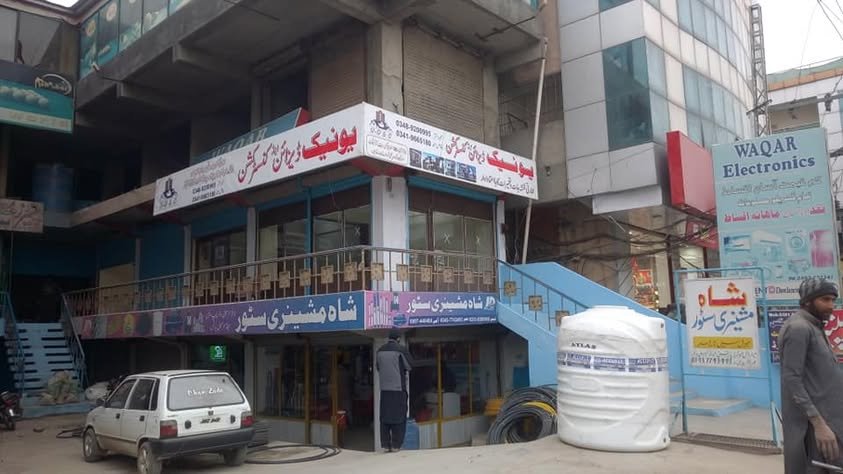
Yes. We redesign facades, signage and interiors for existing shops and showrooms with minimal disruption.
Do you provide a cost estimate?
Yes. We can prepare a BOQ and cost estimate so you can plan the investment before construction.
Start With a Conversation
Ready to discuss your project?
Share your site, requirements or current idea. Our team will help define the right next step.