Why a Site Survey Matters Before Design and Construction in Mansehra
A successful building project starts long before excavation or construction begins. A professional site survey gives architects, engineers and property owners accurate information about the land, its levels, boundaries and existing features. For residential, commercial and renovation projects in Mansehra, this early step can prevent costly design changes and construction delays.
What is a site survey?
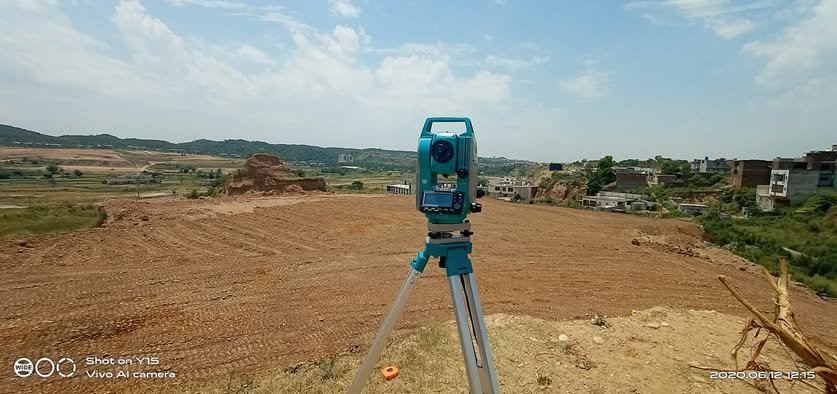
A site survey is a detailed measurement and assessment of a plot or existing property. Depending on the project, it may record boundary dimensions, ground levels, contours, access points, nearby structures, utilities and other visible conditions. This information becomes a reliable base for architectural drawings, structural coordination, quantity estimates and construction planning.
Why it matters before design
Design decisions are only as reliable as the information they are based on. If plot dimensions or levels are assumed instead of measured, a plan may not fit the site, drainage may be difficult, or the building may require expensive changes later. An accurate survey helps the design team respond to the real conditions of the property from the beginning.
- Better space planning: Correct plot dimensions help architects position rooms, parking, circulation and open areas more effectively.
- Improved level and drainage decisions: Contour information helps determine suitable floor levels, slopes, retaining requirements and water movement.
- Fewer site conflicts: Existing structures, roads and visible site features can be considered before drawings are finalized.
- More realistic budgeting: Reliable site information supports better quantity estimates and helps identify potential earthwork or access challenges.
- Smoother coordination: Architects, engineers, contractors and clients can work from the same measured information.
Common survey services for construction projects
The survey required depends on the size, stage and complexity of the project. Common services include:
Contour and detail survey
This survey records ground levels and important visible site features. It is especially useful on sloping land and helps the design team understand how the building can sit naturally and efficiently on the plot.
Layout and area measurement
Accurate measurements confirm the usable dimensions of a plot or existing building. For renovation work, measured information can be used to prepare dependable existing-condition drawings before new layouts are developed.
Construction set-out survey
Once the design is approved, set-out work transfers key building points, grids and levels from the drawings to the site. This helps the construction team place foundations and structural elements in the intended positions.
Engineering and earthworks survey
Survey information can support excavation, filling, road works, retaining structures and other engineering activities. Regular checks also help compare planned levels with work completed on site.
As-executed survey
An as-executed survey records completed work and can help verify positions, levels and dimensions against the approved design. It provides useful documentation for project handover and future maintenance or expansion.
When should you arrange a survey?
Ideally, a survey should be completed before architectural concept design begins. Additional set-out or verification surveys may then be required during construction. For an extension or renovation, measuring the existing building early can reduce uncertainty and make the proposed design more practical.
What should you prepare?
Before the survey visit, collect any available ownership documents, previous drawings, plot plans or approval records. Clearly explain the project type and intended scope so the survey team can advise which measurements are needed. Access to the complete site should also be arranged where possible.
Plan your project with reliable site information
Unique Design & Construction provides architectural, interior design, construction management and survey support for projects in Mansehra and surrounding areas. Our survey services include contour and detail surveys, construction set-out, engineering and earthworks surveys, layout and area measurements, site coordination and as-executed surveys.
If you are planning a home, commercial building, renovation or site development, contact UDC Hub to discuss the right starting point for your project.